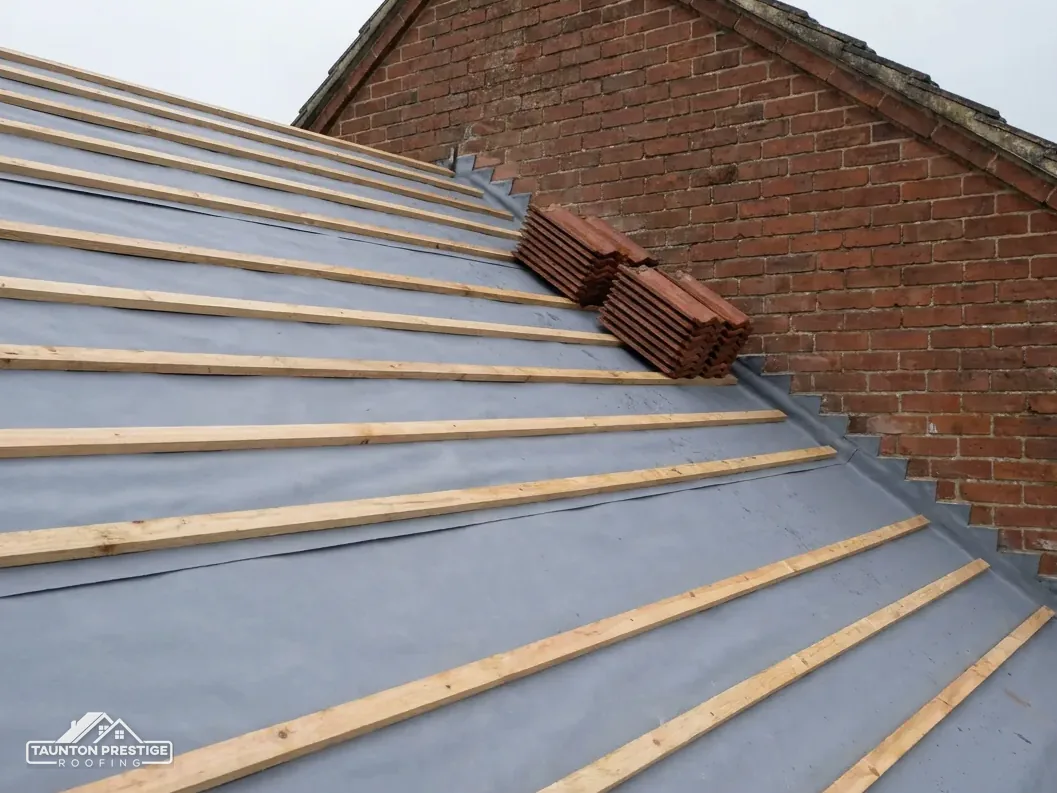
Search online for roofing options and you will soon land on American advice about asphalt, which is not how British houses are covered. A UK pitched roof is normally clad in tiles or slates hung from battens, which are slim timber strips fixed across the rafters (the sloping timbers beneath). Concrete and clay tiles, natural slate and fibre-cement slate cover the houses we visit, with metal sheet and metal-faced tile on outbuildings, extensions and some modern homes. Felt shingles, the bitumen-based cousin of the American product, turn up on sheds, summerhouses and garden buildings.
This post compares them in the order you would weigh them for a Taunton house: the pitch the roof has to meet, how long each covering is expected to last, what it weighs, and how it looks beside its neighbours. Pitches and lifespans come from the makers and trade bodies, with the source named, and where a figure is a minimum or a typical range rather than a promise, we say that too. No covering suits every roof. A survey of yours, with photos, is what settles it.
Start with the pitch you have
Each covering comes with a lowest safe pitch, the slope angle under which rain can be pushed back up beneath the laps. Check it before anything else, because it can rule a covering out. Marley's published table varies a good deal by product. Among its clay tiles, Canterbury needs 40 degrees, Ashdowne 35, Hawkins and Acme Single Camber 30, and the Lincoln pantile 15. Among its concrete tiles, Plain needs 35, Edgemere and Modern-Duo 17.5 on a smooth finish, Double Roman 22.5 and Mendip 15.
What is the lowest pitch for slate?
For natural slate, BS 5534 indicates 20 degrees at the lowest, and Cupa adds that hooks have no place on a slope under 25. A slate roof over a shallow porch or lean-to may therefore need a different design from the main slopes.
The maker's data sheet for your product settles it, because head lap (how far each course overlaps the one below), exposure and district all move the figure. A roof at 30 degrees could take several of these coverings and rule out others. Read the pitch with a level or a phone app, then let the survey confirm it. Our pitched roofing page explains how we measure it, and why we measure each slope on its own, since a porch, a dormer cheek and a main slope can all sit at different angles.
Clay and concrete tiles
Tiles are the everyday British covering, and the two families behave differently. Clay is fired, keeps its colour right through the body, and ages with a soft, mottled look. Concrete is cast, quicker to produce in large numbers, and made in a wide range of profiles, from plain-tile lookalikes to big interlocking designs.
How long does each last?
The Building Research Establishment sets a floor of 60 years for clay tile life, and Marley, passing that on, stresses it is a clay figure. For its own concrete tiles Marley talks of around 60 years too, though it states plainly that this is not a promise. Old hand-made peg tiles are a separate case: conservation writing warns that the 60-year figure does not transfer to them.
Shape matters for cost and fixing. Interlocking tiles cover more roof per tile, so the job goes quicker. Plain tiles, small and overlapped by hand, take longer to lay and suit steep roofs and hips. Whichever you pick, ridge and hip tiles should be fixed mechanically rather than trusting mortar alone, which is where BS 5534 for slating and tiling points. A dry-fix ridge system tested to BS 8612 is one way to do it.
Our post on which roof tiles are best goes deeper on weight and pitch, and Somerset clay roof tiles covers the local profiles. Both pick up where this comparison leaves off, and neither repeats the table above. If you are weighing a change of material, read both before you ring anyone.
Slate: stone or fibre-cement
Natural slate is rock, cleaved into thin sheets that hold their colour for generations. The Confederation of Roofing Contractors (CORC) reckons a well-maintained slate roof can run to a century or longer, which is the longest figure in this comparison. Its weakness is rarely the stone. The nails or hooks holding each slate wear out first, which is why old slate roofs slip and need a slater's attention rather than a whole new roof.
What is fibre-cement slate and is it the same?
Fibre-cement slate is a factory-made board in slate colours and sizes, cut and fixed much as natural slate is. It is usually lighter on the budget, but it is not stone, and its life and its look differ. Read the maker's data sheet for pitch, fixings and expected life, and treat any lifespan you cannot see in writing as unconfirmed. Whichever product goes on, it is named on the written price so you know exactly what you are paying for.
Slate is also the covering that suits many older terraces and listed houses around Taunton, and swapping it for tile can change the look of a street. On a listed building that sort of change needs listed building consent, and in a conservation area it is wise to ask Somerset Council's planning team first. A quote for any slate job should name the product, the fixings and the headlap, so you can see what is going on your roof. Our slate roofing service covers the repair side, including slipped slates, rusted nails and failed hooks.
Metal sheet and metal tile
Metal comes in two forms on a pitched roof. Sheet means long standing-seam or profiled panels that run down the slope in one piece, used on barns, extensions and some contemporary houses. Metal tile is pressed steel in a tile shape, with a mineral or painted surface, that goes on quickly over battens.
Does a metal roof last longer?
It depends on the metal and the make. A zinc maker's published FAQ cites a Building Research Establishment environmental product declaration that states 100 years for zinc. Other metals and coated steel carry their own makers' figures, and we would rather see those in writing than guess. A paint warranty is not a lifespan, and a lifespan is not a warranty.
Weight is a legal point as well as a structural one. Under the Planning Portal's test, a new covering that leaves the roof carrying 15 per cent or more extra triggers a Building Regulations application. The Portal's advice is for an engineer or surveyor to assess the rafters before work starts. A heavy covering over a light one is therefore a structural question, and a swap the other way is a paperwork question for your building control body.
Metal is noisier in rain than tile unless insulation sits behind it, and the joints and flashings are where leaks start. Condensation under a metal roof needs planning from the first day. Our post on condensation on metal roofs explains why.
Felt shingles belong on sheds
Felt shingles, sold in strips with a shaped lower edge, are a lightweight bitumen covering for sheds, summerhouses and garden buildings. They are quick to fit and cost little, and they suit small roofs that nobody walks on. The strips are nailed to boarding, so the boards underneath need to be dry and sound first; a shed with soft, rotten boards needs those replaced ahead of any new covering, or the new roof will fail early. They are not a house covering in this country, and any article that lists asphalt as an option for a Taunton home was written for another market.
Why not use felt shingles on a house?
Because a house roof asks more of its covering. It carries the main weather load, it has to meet the Building Regulations, and the ridge and verge details matter for the surveyor who looks at it when you sell. Felt shingles also age as the granule coating wears off, and on a garden building the life depends on exposure rather than a table. We will happily recover an outbuilding, and the garage roofs page shows how that work goes, including what to check before anyone touches a garage roof of unknown age. Roofs of that kind may contain asbestos cement, and that changes how the work is planned.
Oak or cedar shingles in the old sense, thin split wood, are a covering for a church spire or tower. Marley's table gives cedar shingles a minimum pitch of 14 degrees and shakes 20, which helps anyone caring for a historic building. Those roofs sit within the listed-building consent regime, and the replacement material is part of the discussion with the council or the church authorities.
Weighing cost, look and the next step
Cost guides do not agree, so quote them by name. MyJobQuote (Oct 2026) puts a typical UK new roof at around £5,250 with a slate roof averaging about £7,800. HomeBuilding (Sep 2025) gives £10,000 to £15,000 for a semi with three bedrooms and about 65 square metres of plain concrete roofing, labour, scaffolding and insulation included. The gap is wide because the guides count different things, which is why a written price after a survey beats any guide.
Which covering is the right buy for my roof?
Begin with what is already on the roof. If pitch, weight and look all suit, a like-for-like re-roof keeps the planning route simple, because Class C of the permitted development order normally covers that kind of swap on a house. Changing the material can alter a street, and a listed house or a street with a conservation designation means ringing the planning team before any tiles are ordered, not after.
Then weigh the life you want, and ask any roofer to confirm in writing that the total includes VAT and scaffold, since leaving them out is how two quotes end up miles apart. Slate at 100 years and clay at 60 are not the same investment as a felt roof on a shed, and a price that looks high on day one may look fair across decades. The price itself turns on the area, the access, the covering and whatever the survey finds under the old one.
The slate against tile cost post digs into the money. Then arrange a survey of your own roof: we take the photos, name the coverings your pitch allows, and put a single total in writing.
Covering questions answered
Can I change from tile to slate?
Often, if the pitch allows, though slate may need stronger fixings and different battens. On a house the swap normally falls under Class C permitted development, but a listed house still needs listed building consent, and a heavier covering may need Building Regulations approval. Ask the planning team and your building control body.
Is fibre-cement slate a sensible alternative to natural slate?
It can be, if the product's data sheet suits your pitch and exposure. It is a manufactured board, so it behaves and ages differently from stone. On a listed or conservation-area house the council may look for natural slate, so ask Somerset Council before you decide.
What pitch does my roof need for a concrete interlocking tile?
That depends on the tile. Marley lists 22.5 degrees for its smooth Double Roman, 17.5 for Edgemere and 15 for Mendip. Read the figure for your own tile, because head lap, exposure and district can change what is allowed.
More on this subject: Pitched roofing in Taunton